 YardBuildPlans
Shed plans (free PDF)
Free storage shed plans in 9 sizes, from 8x8 to 12x20. One proven design: a gable-roof shed on skids with a double door in the gable end, T1-11 siding and an asphalt-shingle roof. Pick a size to see its drawings, lumber count and a materials estimate, then download the plan. No email needed.
Choose a size
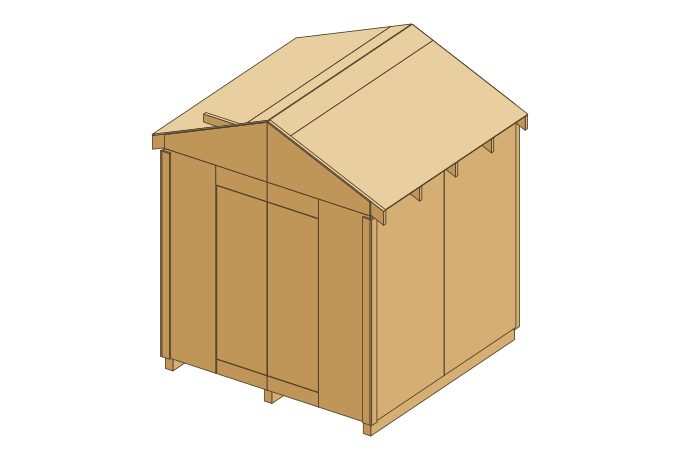
8x8 shed plans
64 sq ft · 4 ft double door · about 81 boards
Materials roughly $1,550–$2,070
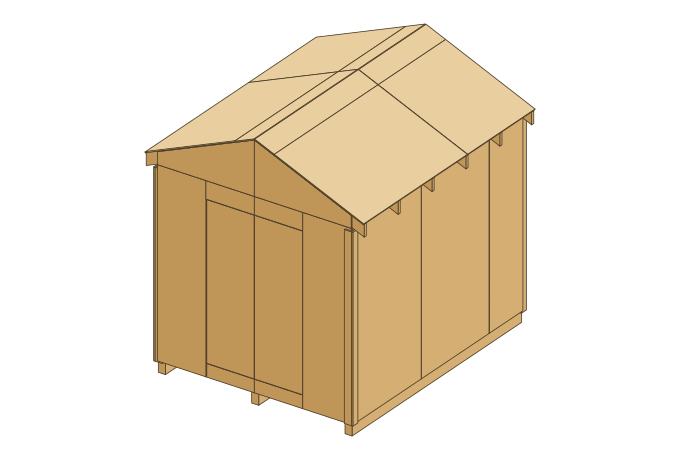
8x10 shed plans
80 sq ft · 4 ft double door · about 90 boards
Materials roughly $1,810–$2,430
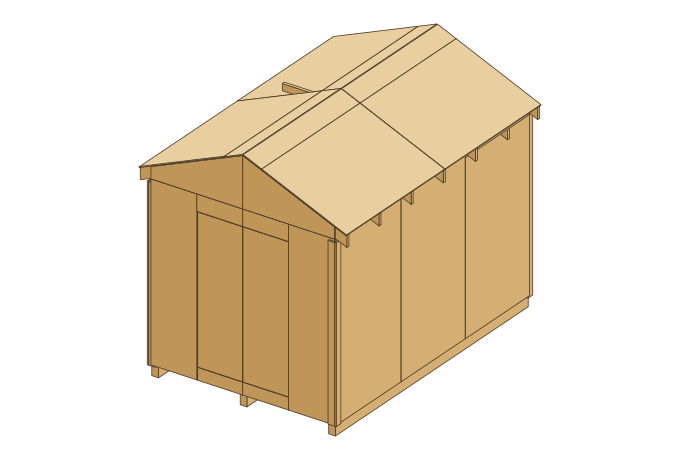
8x12 shed plans
96 sq ft · 4 ft double door · about 96 boards
Materials roughly $1,980–$2,650
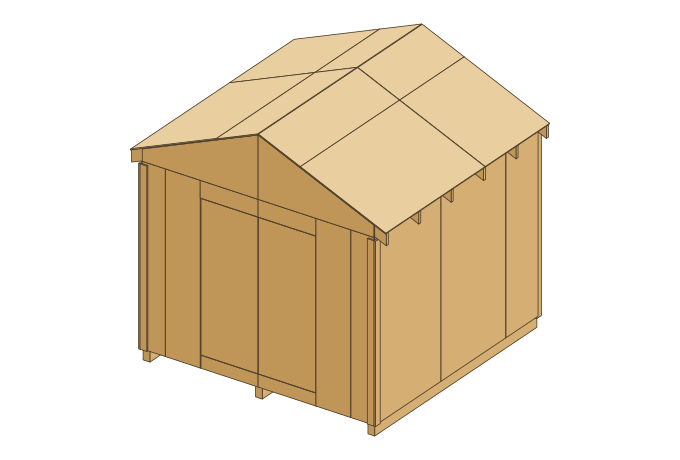
10x10 shed plans
100 sq ft · 5 ft double door · about 97 boards
Materials roughly $2,090–$2,790
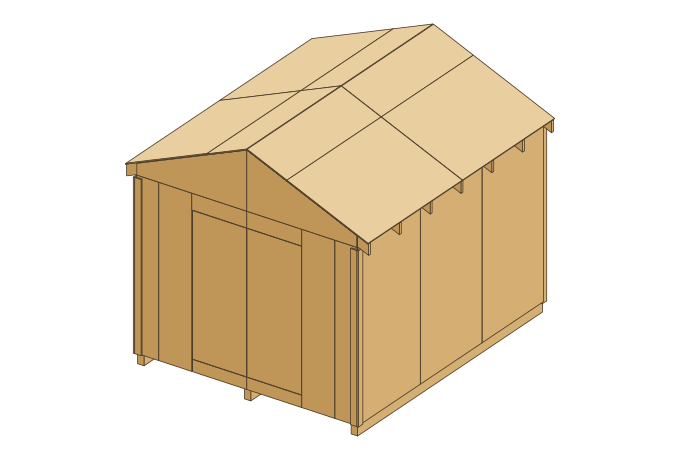
10x12 shed plans
120 sq ft · 5 ft double door · about 103 boards
Materials roughly $2,290–$3,060
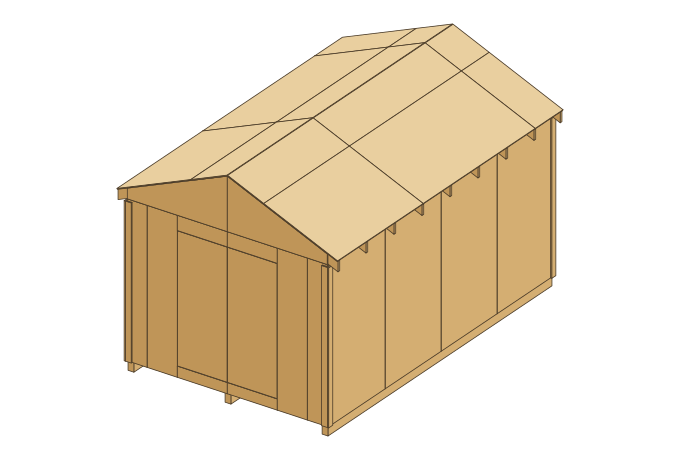
10x16 shed plans
160 sq ft · 5 ft double door · about 118 boards
Materials roughly $2,780–$3,710
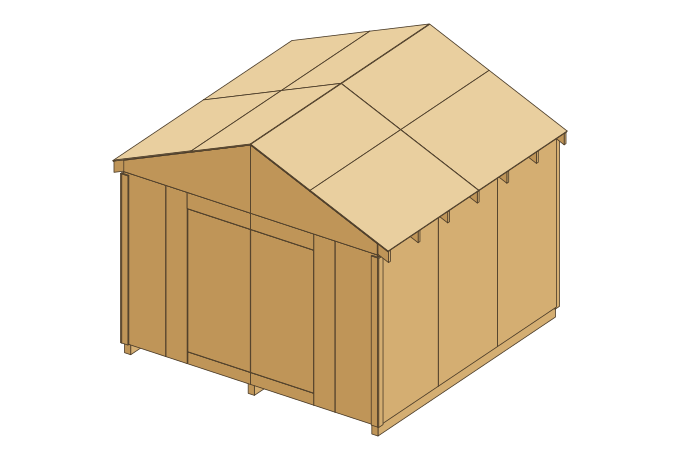
12x12 shed plans
144 sq ft · 6 ft double door · about 108 boards
Materials roughly $2,570–$3,440
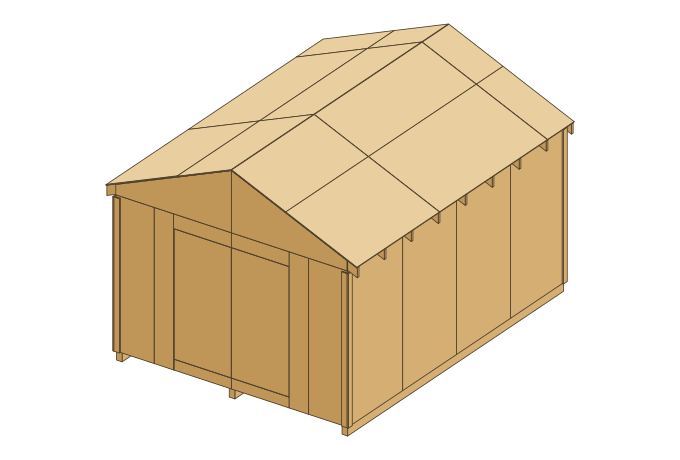
12x16 shed plans
192 sq ft · 6 ft double door · about 123 boards
Materials roughly $3,070–$4,110
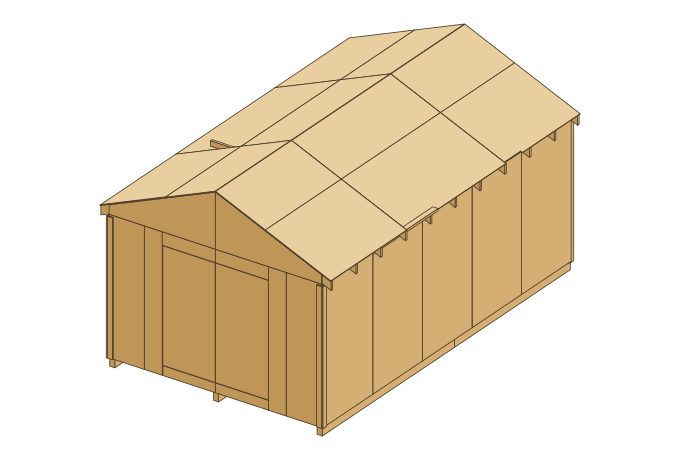
12x20 shed plans
240 sq ft · 6 ft double door · about 148 boards
Materials roughly $3,610–$4,830
Sizes side by side
| Size | Floor | Door | Ridge height | Boards | 4×8 sheets | Materials (est.) |
|---|---|---|---|---|---|---|
| 8x8 | 64 sq ft | 48" | 10'-2.25" | 81 | 14 | $1,550–$2,070 |
| 8x10 | 80 sq ft | 48" | 10'-2.25" | 90 | 17 | $1,810–$2,430 |
| 8x12 | 96 sq ft | 48" | 10'-2.25" | 96 | 19 | $1,980–$2,650 |
| 10x10 | 100 sq ft | 60" | 10'-7.25" | 97 | 21 | $2,090–$2,790 |
| 10x12 | 120 sq ft | 60" | 10'-7.25" | 103 | 23 | $2,290–$3,060 |
| 10x16 | 160 sq ft | 60" | 10'-7.25" | 118 | 28 | $2,780–$3,710 |
| 12x12 | 144 sq ft | 72" | 11'-0.25" | 108 | 27 | $2,570–$3,440 |
| 12x16 | 192 sq ft | 72" | 11'-0.25" | 123 | 32 | $3,070–$4,110 |
| 12x20 | 240 sq ft | 72" | 11'-0.25" | 148 | 38 | $3,610–$4,830 |
Estimates use typical US home-center prices in 2026 for lumber, sheets, roofing, hardware and gravel. Prices vary a lot by region; price your own list.
The design
Floor and foundation
Three 4x6 skids on concrete blocks and gravel carry a 2x6 floor frame with joists at 16" centres and a 3/4" plywood floor. Every plywood joint lands on a joist.
Walls and door
2x4 walls at 16" centres, 7 ft framed, with a double top plate that laps at the corners. The double door sits in the gable end under a doubled 2x6 header; its leaves are cut from the front siding panels.
Roof
2x6 rafter pairs at 24" centres at a 5 in 12 pitch, joined at the ridge with plywood gussets and tied across with 2x4 rafter ties, a 6" eave overhang, 1/2" plywood deck and asphalt shingles.
Drawn from one model
Each size is a 3-D model of every board and sheet. The drawings, cut lengths, sheet counts and steps all come from that model, so the cut list always matches the drawings.
Need a lean-to instead?
For a shed against a fence or a garage wall, a single-slope roof is simpler and keeps the tall side away from the neighbours. Our lean-to shed plans come in 4x8, 6x8, 8x10, 8x12 and 10x12 on one page, with the same skids, floor and T1-11 siding as these gable sheds.
Free plan or premium?
The free PDF is a complete plan: drawings, framing plans and every step with the cut lengths. The premium edition ($19.99, one-time) adds the full cut list, a board-by-board cutting diagram, 4×8 sheet layouts and a shopping list with nails, hinges, shingles and gravel, so you buy the right materials the first time. Buy it on the size page.
Questions
- Which shed size should I build?
- Start from the biggest thing you will store and the door it needs. The 8 ft wide sheds have a 4 ft double door: fine for push mowers, wheelbarrows and bikes. The 10 ft wide sheds have a 5 ft door, and the 12 ft wide sheds a 6 ft door that takes a riding mower. Depth is shelving and walking room: each extra 2 ft of depth adds a little under 20 sq ft of floor.
- Do I need a permit for a shed?
- It depends on the floor area and your town. The current IRC exempts one-story storage sheds up to 200 sq ft from a building permit, but many towns still use 120 or 100 sq ft, and zoning rules (setbacks from property lines, easements, HOA rules) apply at every size. Each size page says where that size falls.
- What foundation do these sheds use?
- Pressure-treated 4x6 skids on solid concrete blocks over a 4" gravel pad. A skid foundation needs no concrete pour and keeps the floor frame off wet ground. Three skids carry every size; the 12x20 skids are spliced over a block.
- What lumber and materials do the plans use?
- Standard US lumber: 2x6 floor joists at 16" centres, 2x4 walls at 16" centres with a double top plate, 2x6 rafters at 24" centres with plywood gussets and 2x4 rafter ties, 3/4" plywood floor, 1/2" plywood roof deck, 5/8" T1-11 siding and asphalt shingles. Most boards are 8 ft; longer boards are only used where a part needs them.
- Are the free plans complete?
- Yes. The free PDF has the drawings, the floor, wall and roof framing plans and every build step with the cut lengths written in. The premium edition adds the rolled-up cut list, a board-by-board cutting diagram, 4×8 sheet layouts and the full shopping list.
Not engineered. Check local codes, permits and loads. Build at your own risk. Use ground-contact-rated lumber for the skids. Check your local rules on shed size, setbacks and permits before you build. Full disclaimer.