 YardBuildPlans
10x10 shed plans (free PDF)
10 ft across the door end, 10 ft deep, 100 sq ft: a gable-roof storage shed on skids with a 5 ft double door and T1-11 siding, built from about 97 boards and 21 sheets.
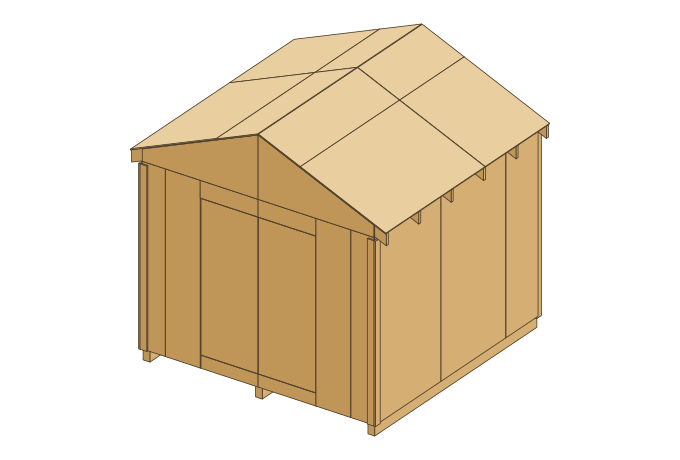
- Floor
- 10 × 10 ft (100 sq ft), inside 9'-5" x 9'-5"
- Overall
- 11' wide x 10'-2.75" deep x 10'-7.25" high
- Headroom
- 6'-9" at the walls, 9'-1" at the ridge
- Door
- double, 60" × 75.5" opening
- Roof
- gable, 5 in 12, 6 pairs of 2x6 rafters, 120.4 sq ft
- Lumber
- about 97 boards (14 × 1x4, 55 × 2x4, 25 × 2x6, 3 × 4x6)
- Sheets (4×8)
- 4 floor plywood, 5 roof plywood, 12 T1-11 siding
- Roofing
- 4 bundles of shingles
- Materials
- roughly $2,090–$2,790 (2026 US prices, varies by region)
Or get the premium 10x10 plan with the shopping list.
About the 10x10 size
The 10x10 is the square option at 100 sq ft. The 10 ft gable end takes a 5 ft double door, wide enough for most push mowers, wheelbarrows and garden carts to go straight in.
A 10 ft width does not divide into 4 ft sheets, so the floor takes four sheets for 100 sq ft: two full ones, a 2 ft rip along one side and short pieces across the back. The front and back walls carry 12" strips of siding at each corner, and the gables rise 25" to the ridge.
Against the 8x12 (96 sq ft), the 10x10 adds 4 sq ft for about 1 more boards, 2 more sheets and roughly $130 more in materials. Going up to the 10x12 (120 sq ft) adds 20 sq ft, 6 boards and roughly $240.
What fits inside
Inside: 9'-5" x 9'-5" between the studs, 60" door. Fits a riding mower with a 42" deck. A 10 ft kayak on wall brackets does not. (Typical footprints; measure yours.)
The square floor suits a workbench: a 6 ft bench centred on the back wall leaves about 20" either side for shelving, and the 5 ft door lets a mower roll straight in along one side wall.
Shelving idea: 16" deep shelves down both 10 ft side walls give 18 ft of shelf per level and keep a 6' 9" aisle, wide enough for a 6' 3" workbench across the back.
Where it goes
The square plan works in the open as well as against a fence, and it is the smallest size with a 5 ft door, so carts and wheelbarrows roll in without turning.
Drawings
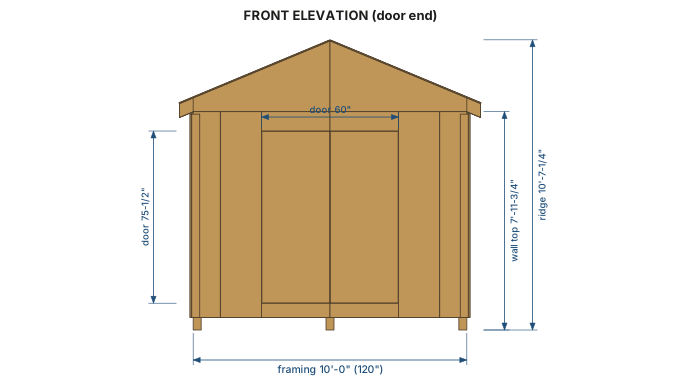
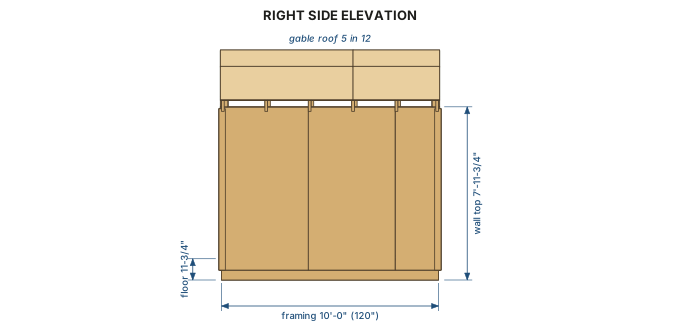
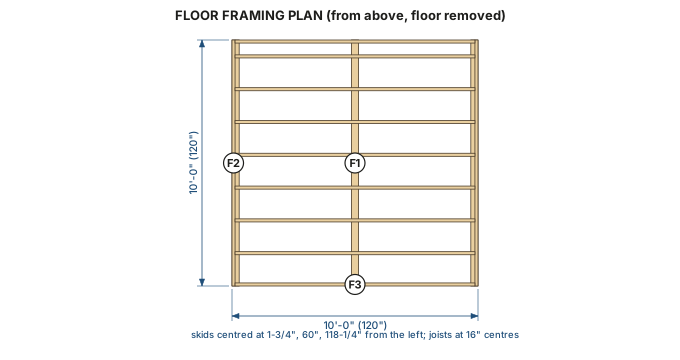
The 10x10 build at a glance
- Base
- 2 cu yd of gravel, 12 concrete blocks, 3 skids 10' long.
- Floor
- 9 joists cut to 9'-9" between two rim joists, then 4 sheets of 3/4" plywood.
- Walls
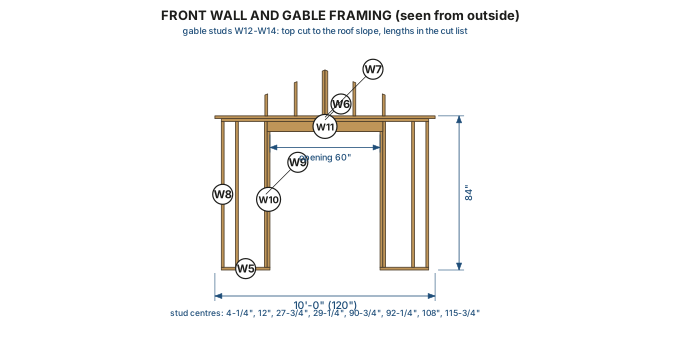
- 37 studs, two 10 ft side walls and two 10 ft gable walls; a 5'-3" doubled 2x6 header over the door.
- Roof
- 12 rafters at 6'-1.75", 4 rafter ties, 12 gable studs, 5 sheets of roof deck and 4 bundles of shingles.
- Skin and doors
- 12 sheets of T1-11; the two 29-3/4" wide door leaves come out of the front panels.
Buying the materials
The 10x10 is where the shopping list changes character: the floor joists are 9'-9" long, so eleven of the 2x6s come in 10 ft lengths, and fifteen 2x4s are 10 ft for the wall plates and rafter ties. The gables are wider too, with twelve gable studs instead of eight on the 8 ft sheds, and each rafter is 6'-1-3/4" long. Four sheets of 3/4" plywood cover the floor and five sheets of 1/2" the roof.
The 10 ft runs (skids, rim joists, side wall plates) set the longest board at 10 ft; most of the rest is 8 ft stock. A pickup with the tailgate down carries 10 ft lumber.
10x10 shed questions
- How much does it cost to build a 10x10 shed?
- Roughly $2,090–$2,790 in materials at typical 2026 US home-center prices: 97 boards, 21 sheets, 4 bundles of shingles, 12 blocks and 2 cu yd of gravel.
- Do I need a permit for a 10x10 shed?
- At 100 sq ft, a 10 x 10 ft shed is under both the 100 and 120 sq ft limits that many towns use for permit-free sheds, and the 200 sq ft limit in the current IRC. Setback rules still apply.
- Should I build a 10x10 or a 10x12?
- Both have the same 10 ft gable end, 60" door and roof pitch. The 10x12 adds 20 sq ft, one more rafter pair and one more sheet of siding; the 10x10 is the cheaper, square option.
- How much gravel does a 10x10 shed need?
- About 2 cu yd of 3/4" crushed gravel for a pad 12 by 12 ft and 4" deep, which is 1 ft wider than the shed on every side. The 3 skids then sit on 12 solid concrete blocks, four under each skid.
- How many sheets of plywood and siding does a 10x10 shed take?
- 4 of 3/4" plywood (floor), 5 of 1/2" plywood (roof deck) and 12 of 5/8" T1-11 (siding and doors), all 4×8.
- What foundation does the 10x10 shed sit on?
- 3 pressure-treated 4x6 skids, 10' long, on 12 solid concrete blocks over a 2 cu yd gravel pad.
Not engineered. Check local codes, permits and loads. Build at your own risk. Full disclaimer.