 YardBuildPlans
12x16 shed plans (free PDF)
12 ft across the door end, 16 ft deep, 192 sq ft: a gable-roof storage shed on skids with a 6 ft double door and T1-11 siding, built from about 123 boards and 32 sheets.
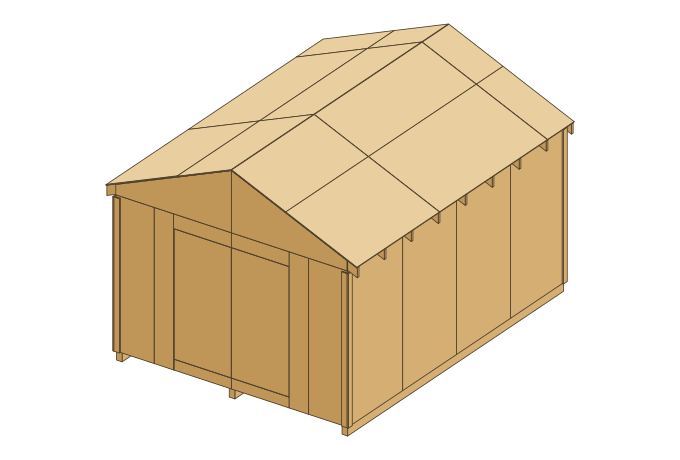
- Floor
- 12 × 16 ft (192 sq ft), inside 11'-5" x 15'-5"
- Overall
- 13' wide x 16'-2.75" deep x 11'-0.25" high
- Headroom
- 6'-9" at the walls, 9'-6" at the ridge
- Door
- double, 72" × 75.5" opening
- Roof
- gable, 5 in 12, 9 pairs of 2x6 rafters, 226.8 sq ft
- Lumber
- about 123 boards (14 × 1x4, 71 × 2x4, 35 × 2x6, 3 × 4x6)
- Sheets (4×8)
- 6 floor plywood, 10 roof plywood, 16 T1-11 siding
- Roofing
- 8 bundles of shingles
- Materials
- roughly $3,070–$4,110 (2026 US prices, varies by region)
Or get the premium 12x16 plan with the shopping list.
About the 12x16 size
The 12x16 is a big storage shed at 192 sq ft, just under the 200 sq ft permit limit in the current IRC. The skids, rim joists and side wall plates are single 16 ft boards, and the 6 ft double door takes a riding mower.
The floor is six full sheets of plywood with no cuts at all, three across and two deep, and each 16 ft side wall takes four full-width T1-11 panels. Nine rafter pairs and seven rafter ties make up the roof, with deck joints on the pairs 72-3/4" and 168-3/4" from the front.
Against the 10x16 (160 sq ft), the 12x16 adds 32 sq ft for about 5 more boards, 4 more sheets and roughly $350 more in materials. Going up to the 12x20 (240 sq ft) adds 48 sq ft, 25 boards and roughly $630.
What fits inside
Inside: 11'-5" x 15'-5" between the studs, 72" door. Fits a riding mower with a 42" deck. (Typical footprints; measure yours.)
The 15'-5" inside depth splits naturally: the front 8 ft for the mower, wheelbarrow and bikes, the back 7 ft for a workbench and shelving. Plywood laid across the rafter ties makes an overhead shelf for light boxes.
Shelving idea: 16" deep shelves down both 16 ft side walls give 30 ft of shelf per level and keep a 8' 9" aisle, wide enough for a 8' 3" workbench across the back.
Where it goes
At 192 sq ft it is close to a one-car garage bay in footprint. Site it where a truck can reach for the lumber and gravel delivery, and keep the ground in front of the door firm for rolling equipment in and out.
Drawings
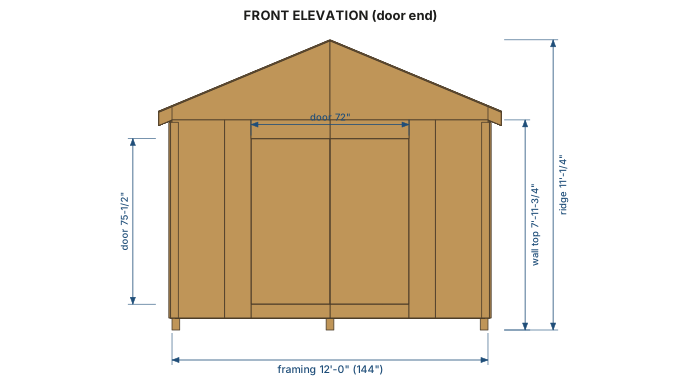
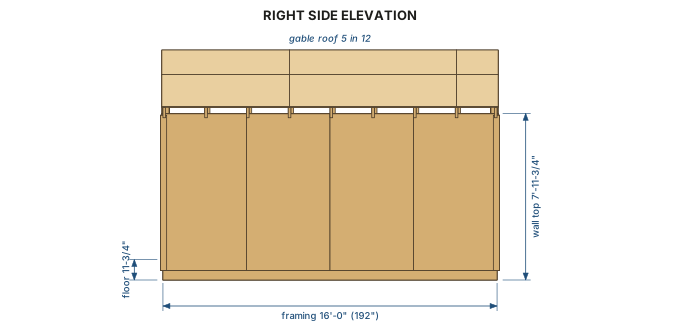
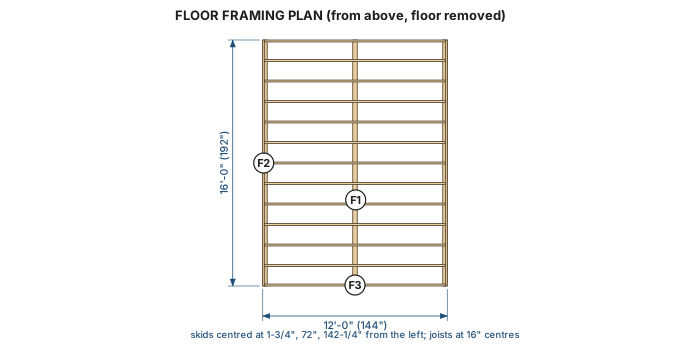
The 12x16 build at a glance
- Base
- 3.4 cu yd of gravel, 15 concrete blocks, 3 skids 16' long.
- Floor
- 13 joists cut to 11'-9" between two rim joists, then 6 sheets of 3/4" plywood.
- Walls
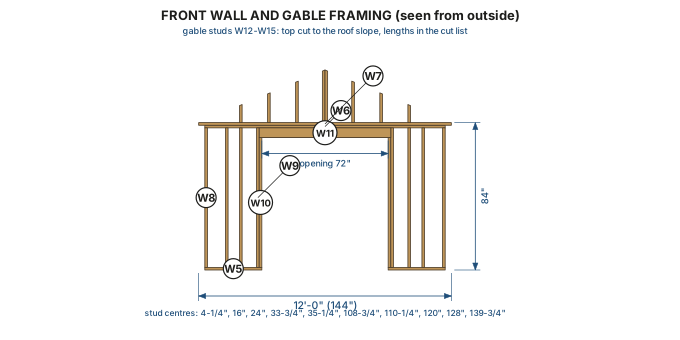
- 49 studs, two 16 ft side walls and two 12 ft gable walls; a 6'-3" doubled 2x6 header over the door.
- Roof
- 18 rafters at 7'-2.75", 7 rafter ties, 16 gable studs, 10 sheets of roof deck and 8 bundles of shingles.
- Skin and doors
- 16 sheets of T1-11; the two 35-3/4" wide door leaves come out of the front panels.
Buying the materials
The 12x16 needs three kinds of 16 ft board: the 4x6 skids, two 2x6 rims and six 2x4 side-wall plates. Its thirteen 11'-9" floor joists come from 12 ft 2x6s, and 53 of the 2x4s are 8 ft boards. The roof is 227 sq ft, ten sheets of deck and eight bundles of shingles, and the gravel pad is 14 by 18 ft, about 3.4 cu yd: order it by the yard rather than in bags.
The skids, rim joists and side wall plates are 16 ft boards. Plan on store delivery or a trailer for those; the rest of the framing is 8 to 12 ft.
12x16 shed questions
- How much does it cost to build a 12x16 shed?
- Roughly $3,070–$4,110 in materials at typical 2026 US home-center prices: 123 boards, 32 sheets, 8 bundles of shingles, 15 blocks and 3.4 cu yd of gravel.
- Do I need a permit for a 12x16 shed?
- At 192 sq ft, a 12 x 16 ft shed is under the 200 sq ft permit exemption in the current IRC, but over the 120 sq ft limit some towns still use. Call your building department before you buy lumber.
- How many rafters does a 12x16 shed need?
- 18 rafters (9 pairs at 24" centres), each 7'-2.75" long and cut from a 2x6, plus 7 2x4 rafter ties across the inside pairs.
- How much gravel and how many blocks does a 12x16 shed need?
- About 3.4 cu yd of 3/4" crushed gravel for a 4" pad 14 by 18 ft, and 15 solid concrete blocks in three rows of five, one every 4 ft under each 16 ft skid.
- How many sheets of plywood and siding does a 12x16 shed take?
- 6 of 3/4" plywood (floor), 10 of 1/2" plywood (roof deck) and 16 of 5/8" T1-11 (siding and doors), all 4×8.
- What foundation does the 12x16 shed sit on?
- 3 pressure-treated 4x6 skids, 16' long, on 15 solid concrete blocks over a 3.4 cu yd gravel pad.
Not engineered. Check local codes, permits and loads. Build at your own risk. Full disclaimer.