 YardBuildPlans
12x20 shed plans (free PDF)
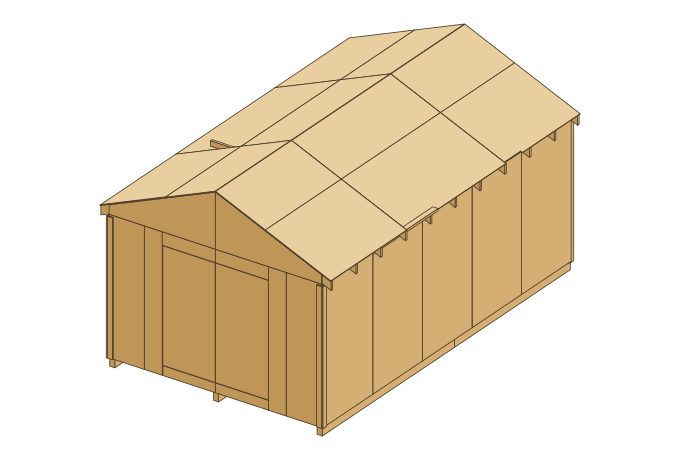
12 ft across the door end, 20 ft deep, 240 sq ft: a gable-roof storage shed on skids with a 6 ft double door and T1-11 siding, built from about 148 boards and 38 sheets.
- Floor
- 12 × 20 ft (240 sq ft), inside 11'-5" x 19'-5"
- Overall
- 13' wide x 20'-2.75" deep x 11'-0.25" high
- Headroom
- 6'-9" at the walls, 9'-6" at the ridge
- Door
- double, 72" × 75.5" opening
- Roof
- gable, 5 in 12, 11 pairs of 2x6 rafters, 283.1 sq ft
- Lumber
- about 148 boards (14 × 1x4, 84 × 2x4, 44 × 2x6, 6 × 4x6)
- Sheets (4×8)
- 8 floor plywood, 12 roof plywood, 18 T1-11 siding
- Roofing
- 10 bundles of shingles
- Materials
- roughly $3,610–$4,830 (2026 US prices, varies by region)
Or get the premium 12x20 plan with the shopping list.
About the 12x20 size
The 12x20 is the largest shed we draw at 240 sq ft. At 20 ft deep the skids, rim joists and wall plates are spliced: the plan puts every joint on a block, a stud or a splice block, so you never need 20 ft lumber.
The floor is six full sheets plus three half sheets across the back. The side wall plates are spliced: the bottom and top plates join over the stud at 112", the upper top plate over the stud at 160", so no two joints line up. Eleven rafter pairs and nine ties carry the roof; stand each 20 ft side wall with at least three people.
Against the 12x16 (192 sq ft), the 12x20 adds 48 sq ft for about 25 more boards, 6 more sheets and roughly $630 more in materials.
What fits inside
Inside: 11'-5" x 19'-5" between the studs, 72" door. Fits a riding mower with a 42" deck. (Typical footprints; measure yours.)
At 19'-5" deep inside, the 12x20 can become two rooms: add a partition at the side-wall stud 112" from the front and you get a mower and tool bay about 9 ft deep at the front and a workshop or potting room about 10 ft deep at the back.
Shelving idea: 16" deep shelves down both 20 ft side walls give 38 ft of shelf per level and keep a 8' 9" aisle, wide enough for a 8' 3" workbench across the back.
Where it goes
Leave two sides clear: the 6 ft door end, and one 20 ft side for reaching the siding and the skid splices if a block ever settles and the shed needs re-levelling.
Drawings
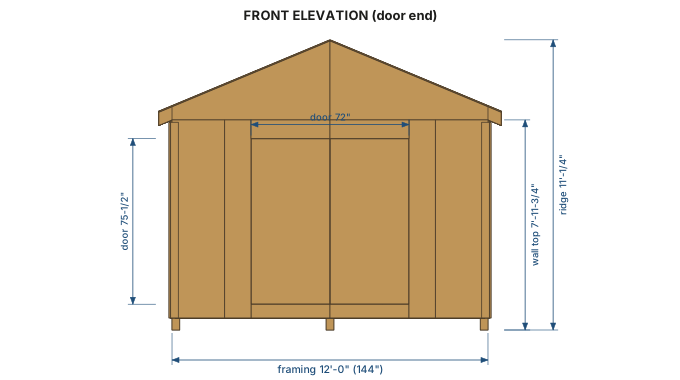
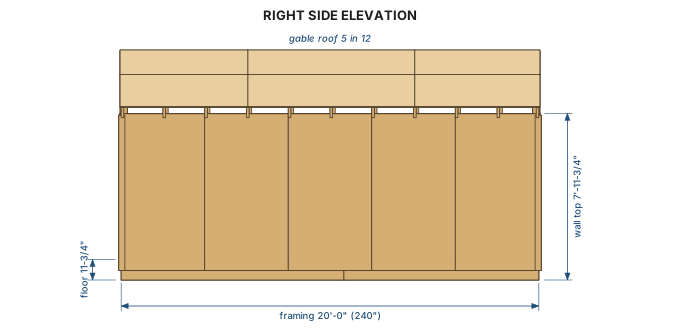
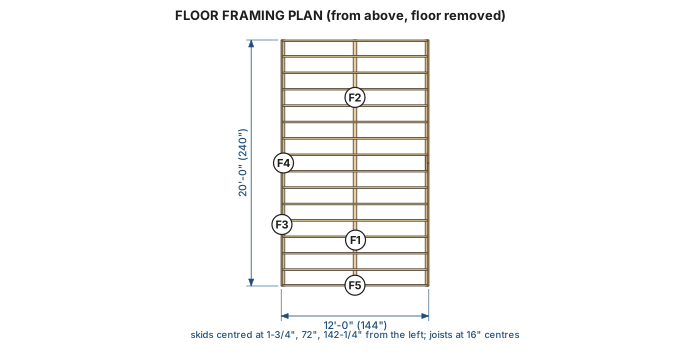
The 12x20 build at a glance
- Base
- 4.2 cu yd of gravel, 21 concrete blocks, 3 skids spliced from two boards each.
- Floor
- 16 joists cut to 11'-9" between two rim joists, then 8 sheets of 3/4" plywood.
- Walls
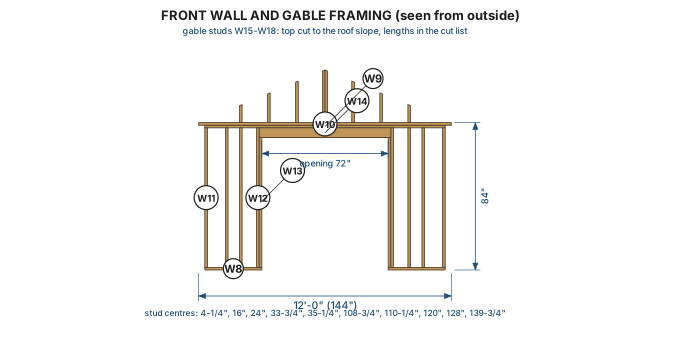
- 55 studs, two 20 ft side walls and two 12 ft gable walls; a 6'-3" doubled 2x6 header over the door.
- Roof
- 22 rafters at 7'-2.75", 9 rafter ties, 16 gable studs, 12 sheets of roof deck and 10 bundles of shingles.
- Skin and doors
- 18 sheets of T1-11; the two 35-3/4" wide door leaves come out of the front panels.
Buying the materials
The 12x20 is the only size with six skid pieces: each of the three skid lines is two 4x6s, cut from a 10 ft and a 12 ft board and joined over a block. Twenty-one blocks in three rows of seven, about 4.2 cu yd of gravel, ten bundles of shingles for a 283 sq ft roof and 148 boards in all. The longest boards are two 14 ft 2x4s; every other long run is spliced from 8, 10 and 12 ft stock.
No board is longer than 14 ft: the 20 ft skids, rim joists and wall plates are each spliced from two shorter boards, so a pickup or a store delivery handles the whole load.
12x20 shed questions
- How much does it cost to build a 12x20 shed?
- Roughly $3,610–$4,830 in materials at typical 2026 US home-center prices: 148 boards, 38 sheets, 10 bundles of shingles, 21 blocks and 4.2 cu yd of gravel.
- Do I need a permit for a 12x20 shed?
- At 240 sq ft, a 12 x 20 ft shed is over the 200 sq ft limit that most US building codes (IRC R105.2) exempt from a permit, so plan on applying for one. Check setbacks and HOA rules too.
- Do I need 20 ft lumber for a 12x20 shed?
- No. The plan splices the 20 ft runs: the skids join over a concrete block, the rim joists over a splice block between two joists, and the wall plates over studs with staggered joints. The longest board you buy is 14 ft.
- How many shingles does a 12x20 shed take?
- 10 bundles for the 283 sq ft roof (10% extra included), one bundle of ridge cap for the 20 ft ridge and one roll of underlayment. The deck is twelve sheets of 1/2" plywood with its end joints on two rafter pairs.
- How many sheets of plywood and siding does a 12x20 shed take?
- 8 of 3/4" plywood (floor), 12 of 1/2" plywood (roof deck) and 18 of 5/8" T1-11 (siding and doors), all 4×8.
- What foundation does the 12x20 shed sit on?
- 3 pressure-treated 4x6 skids (each spliced from two boards, with a block under the joint), on 21 solid concrete blocks over a 4.2 cu yd gravel pad.
Not engineered. Check local codes, permits and loads. Build at your own risk. Full disclaimer.