 YardBuildPlans
10x12 shed plans (free PDF)
10 ft across the door end, 12 ft deep, 120 sq ft: a gable-roof storage shed on skids with a 5 ft double door and T1-11 siding, built from about 103 boards and 23 sheets.
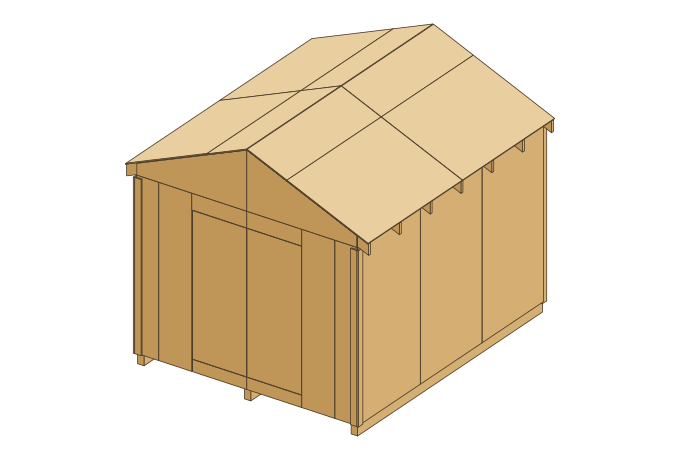
- Floor
- 10 × 12 ft (120 sq ft), inside 9'-5" x 11'-5"
- Overall
- 11' wide x 12'-2.75" deep x 10'-7.25" high
- Headroom
- 6'-9" at the walls, 9'-1" at the ridge
- Door
- double, 60" × 75.5" opening
- Roof
- gable, 5 in 12, 7 pairs of 2x6 rafters, 144.2 sq ft
- Lumber
- about 103 boards (14 × 1x4, 58 × 2x4, 28 × 2x6, 3 × 4x6)
- Sheets (4×8)
- 4 floor plywood, 6 roof plywood, 13 T1-11 siding
- Roofing
- 5 bundles of shingles
- Materials
- roughly $2,290–$3,060 (2026 US prices, varies by region)
Or get the premium 10x12 plan with the shopping list.
About the 10x12 size
The 10x12 is the most-searched shed size, and for good reason: 120 sq ft with a 5 ft double door, room for a mower and bikes plus shelving, and every board still comes in stock lengths up to 12 ft.
Every wall plate is a single board: 12 ft on the side walls and 10 ft for the gable walls' upper plates, which lap over the corners. The side walls take three full-width T1-11 panels each. Seven rafter pairs sit at 24" centres and the roof deck joint lands on the pair 72-3/4" from the front.
Against the 10x10 (100 sq ft), the 10x12 adds 20 sq ft for about 6 more boards, 2 more sheets and roughly $240 more in materials. Going up to the 12x12 (144 sq ft) adds 24 sq ft, 5 boards and roughly $330, and a 72" door instead of 60".
What fits inside
Inside: 9'-5" x 11'-5" between the studs, 60" door. Fits a riding mower with a 42" deck. (Typical footprints; measure yours.)
A common layout: mower and wheelbarrow along the left wall, bikes on hooks on the right, and a 6 ft workbench or shelving across the 9'-5" back wall. The 2 ft of extra depth over the 10x10 is what makes room for the bench without blocking the mower.
Shelving idea: 16" deep shelves down both 12 ft side walls give 22 ft of shelf per level and keep a 6' 9" aisle, wide enough for a 6' 3" workbench across the back.
Where it goes
Usually placed with a 12 ft side wall along the back fence and the 10 ft door end facing the house, so the mower comes straight out onto the lawn.
Drawings
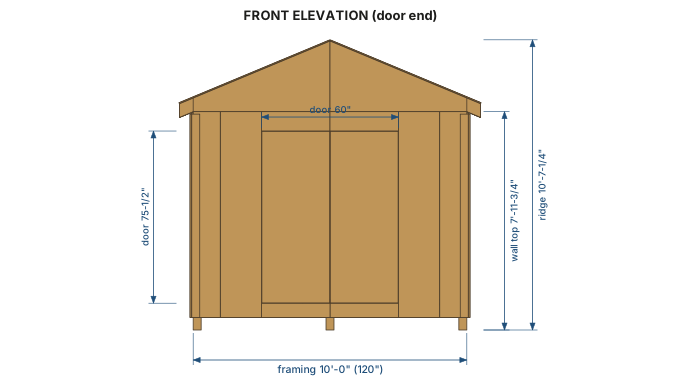
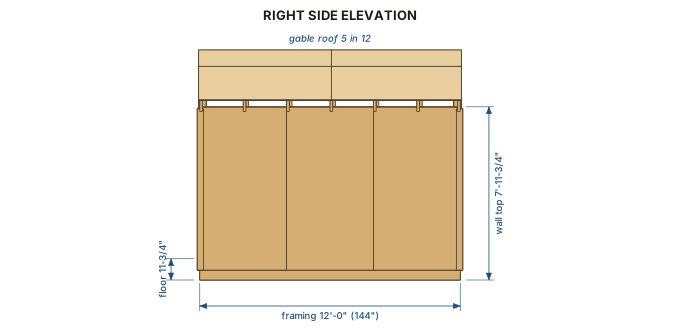
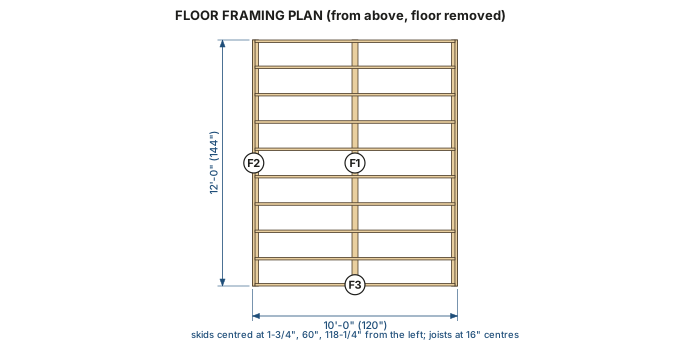
The 10x12 build at a glance
- Base
- 2.3 cu yd of gravel, 12 concrete blocks, 3 skids 12' long.
- Floor
- 10 joists cut to 9'-9" between two rim joists, then 4 sheets of 3/4" plywood.
- Walls
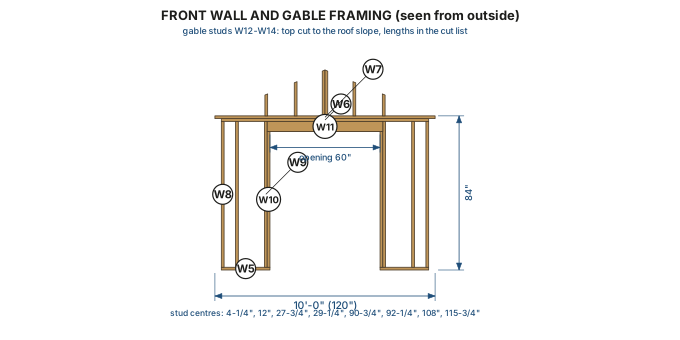
- 39 studs, two 12 ft side walls and two 10 ft gable walls; a 5'-3" doubled 2x6 header over the door.
- Roof
- 14 rafters at 6'-1.75", 5 rafter ties, 12 gable studs, 6 sheets of roof deck and 5 bundles of shingles.
- Skin and doors
- 13 sheets of T1-11; the two 29-3/4" wide door leaves come out of the front panels.
Buying the materials
The 10x12 mixes three board lengths: 12 ft for the skids, rims and side-wall plates, 10 ft for the ten 9'-9" floor joists, the gable-wall plates and the rafter ties, and 8 ft for the studs. Count on 103 boards and 23 sheets. The roof is 144 sq ft, six sheets of deck and five bundles of shingles on seven rafter pairs; the 2 ft over the 10x10 adds one rafter pair, one rafter tie and one sheet of T1-11.
The 12 ft runs (skids, rim joists, side wall plates) set the longest board at 12 ft; most of the rest is 8 ft stock. A pickup with the tailgate down carries 12 ft lumber.
10x12 shed questions
- How much does it cost to build a 10x12 shed?
- Roughly $2,290–$3,060 in materials at typical 2026 US home-center prices: 103 boards, 23 sheets, 5 bundles of shingles, 12 blocks and 2.3 cu yd of gravel.
- Do I need a permit for a 10x12 shed?
- A 10 x 12 ft shed is exactly 120 sq ft: right at the limit some towns use for permit-free sheds, and well under the 200 sq ft in the current IRC. Areas are measured on the outside of the framing.
- Can a riding mower fit in a 10x12 shed?
- Usually, yes. The 60" double door clears a mower with a 42" deck (about 50" wide), and the 9'-5" x 11'-5" floor leaves room beside it for shelves or a bench. Measure your own mower with its deck and chute.
- How big should the gravel pad be for a 10x12 shed?
- 12 by 14 ft, 1 ft wider than the shed all round, with 4" of 3/4" crushed gravel over landscape fabric: about 2.3 cu yd. Rake it level, tamp it hard, and set the 12 blocks for the skids on it with a string line.
- How many sheets of plywood and siding does a 10x12 shed take?
- 4 of 3/4" plywood (floor), 6 of 1/2" plywood (roof deck) and 13 of 5/8" T1-11 (siding and doors), all 4×8.
- What foundation does the 10x12 shed sit on?
- 3 pressure-treated 4x6 skids, 12' long, on 12 solid concrete blocks over a 2.3 cu yd gravel pad.
Not engineered. Check local codes, permits and loads. Build at your own risk. Full disclaimer.