 YardBuildPlans
Lean-to shed plans (free PDF)
A single-slope storage shed on skids in 5 sizes, from 4x8 to 10x12 (deep × wide). The tall front wall carries a double door, the roof falls to a lower back wall, and the whole shed is framed from standard 2x4s and 2x6s with T1-11 siding. Pick a size, check its lumber and cost, and download the plan. No email needed.
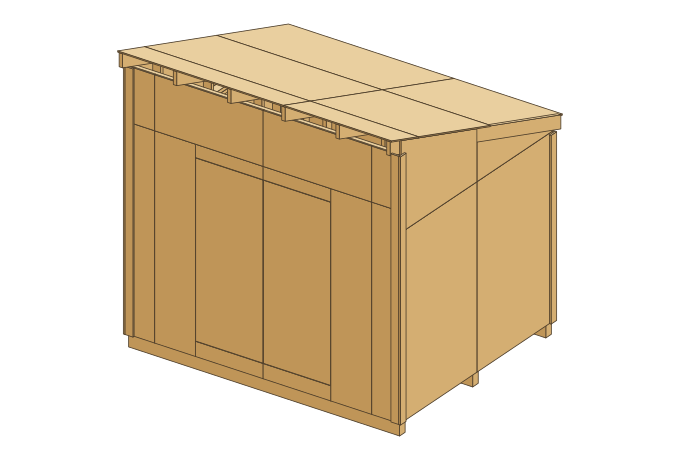
Mower, wheelbarrow and bikes behind a 5 ft door, with shelving down both ends.
- Floor
- 8 ft deep × 10 ft wide (80 sq ft), inside 7'-5" x 9'-5"
- Overall
- 10'-2.75" wide x 9' deep x 10'-4" high
- Walls
- front 102-7/8" framed, back 72"; headroom 8'-6.75" at the front, 5'-9" at the back
- Door
- double, 60" × 75.5" opening in the tall front wall
- Roof
- single slope, 4 in 12, 6 2x6 rafters at 24" centres, 95.9 sq ft
- Lumber
- about 81 boards: 4 × 1x4 x 10', 10 × 1x4 x 8', 11 × 2x4 x 10', 34 × 2x4 x 8', 8 × 2x6 x 10', 11 × 2x6 x 8', 3 × 4x6 x 10'
- Sheets (4×8)
- 3 floor plywood, 4 roof plywood, 11 T1-11
- Materials
- roughly $1,800–$2,410 (2026 US prices)
Premium edition (33 pages, $19.99) adds the cut list, cutting diagrams, sheet layouts and shopping list.
Lean-to sizes side by side
| Size | Floor | Front / back wall | Door | Boards | 4×8 sheets | Materials (est.) |
|---|---|---|---|---|---|---|
| 4x8 | 32 sq ft | 90-7/8" / 76" | 48" | 58 | 10 | $1,110–$1,490 |
| 6x8 | 48 sq ft | 94-7/8" / 72" | 48" | 68 | 12 | $1,280–$1,720 |
| 8x10 | 80 sq ft | 102-7/8" / 72" | 60" | 81 | 18 | $1,800–$2,410 |
| 8x12 | 96 sq ft | 102-7/8" / 72" | 72" | 87 | 21 | $2,020–$2,710 |
| 10x12 | 120 sq ft | 110-7/8" / 72" | 72" | 96 | 24 | $2,320–$3,110 |
Sizes are depth × width: a 4x8 is 4 ft from front to back and 8 ft along the door wall. Wall heights are framed, floor deck to the top of the double top plate. Estimates use typical 2026 US home-center prices for lumber, sheets, roofing, hardware and gravel; price your own list.
Drawings
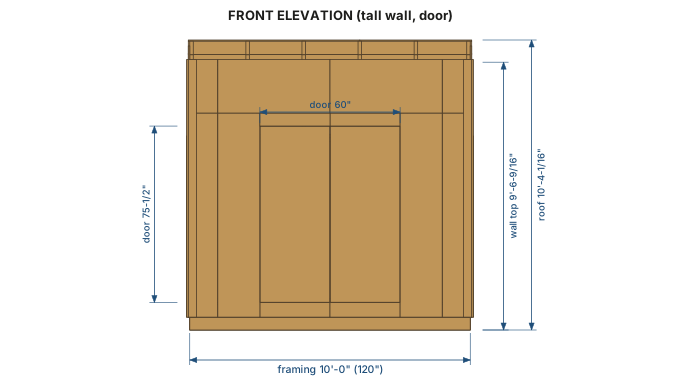
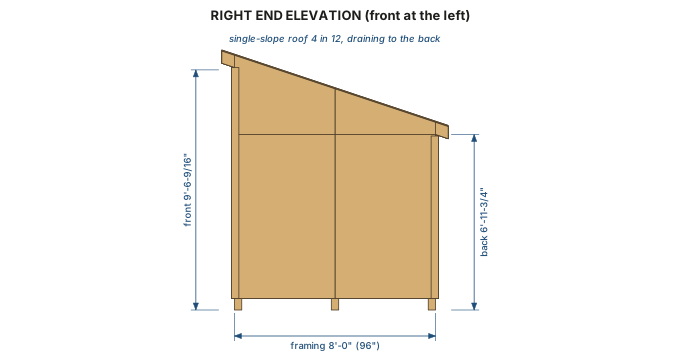
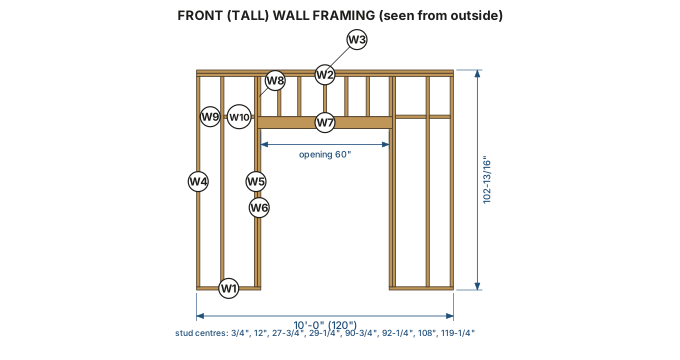
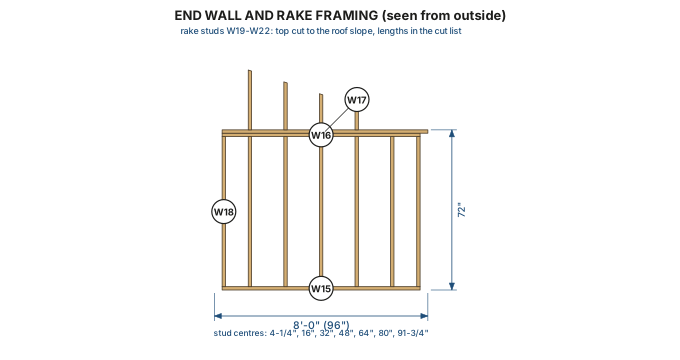
Shown for the 8x10. Every free PDF has these drawings plus the floor and roof framing plans for its own size.
What the build looks like
- Step 1. Prepare the site
- Step 2. Cut the framing
- Step 3. Lay the skids
- Step 4. Build the floor frame
- Step 5. Lay the floor
- Step 6. Frame the front (tall) wall
- Step 7. Frame the back (low) wall
- Step 8. Frame the end walls
- Step 9. Raise the walls
- Step 10. Set the rafters
- Step 11. Frame the rakes
- Step 12. Sheath the roof
- Step 13. Roof it
- Step 14. End siding
- Step 15. Front and back siding
- Step 16. Build and hang the doors
- Step 17. Corner boards
The free PDF has these 17 steps in full, with the cut lengths written in and a 3-D figure for each. Skill level: confident beginner with help for raising the walls and the rafters.
How it is built
Floor and skids
4x6 skids run the length of the shed on concrete blocks. 2x6 floor joists span front to back at 16" centres between two rim joists, under a 3/4" plywood floor whose joints all land on a joist.
Walls
2x4 walls at 16" centres. The back wall is 72" to 76"framed; the front wall is taller by the roof's rise, with full-height studs and flat blocks behind the horizontal siding joint. The end walls stop at the back-wall height and rake studs fill the triangle above.
Roof
2x6 rafters from the front wall to the back wall, 24" apart (16" on the 10 ft deep size), each fixed to both plates with a hurricane tie. A 6" overhang front and back, a 1/2" plywood deck and asphalt shingles at 4 in 12.
Drawn from one model
Each size is a 3-D model of every board and sheet. The drawings, cut lengths, sheet counts and steps come from that model, and the build stops if any part collides or a cut does not fit its board.
Lean-to or gable shed?
A lean-to is the better fit against a fence, a garage wall or a property line, and on a narrow lot, because the low back wall keeps the shed out of the neighbour's view and all the rain goes one way. A gable shed has headroom down the middle and a door in the gable end, and it comes in bigger sizes. Compare our gable storage shed plans from 8x8 to 12x20.
Free vs premium
| Included | Free | Premium |
|---|---|---|
| 3-D overview, front and end elevations with dimensions | ✓ | ✓ |
| Floor, roof and wall framing drawings with stud and rafter positions | ✓ | ✓ |
| Build steps with every cut length written in, and a 3-D figure for each step | ✓ | ✓ |
| Exploded view with every part labelled | — | ✓ |
| Full cut list (every part, quantity and length) | — | ✓ |
| Board-by-board cutting diagram for 8, 10 and 12 ft lumber | — | ✓ |
| 4×8 sheet layouts for the floor, roof deck and T1-11 siding | — | ✓ |
| Shopping list: boards, sheets, shingles, nails, hurricane ties, hinges, blocks and gravel | — | ✓ |
| Extra steps: finishing, anchoring, setting up the inside, seasonal checks | — | ✓ |
Lean-to shed questions
- What is a lean-to shed?
- A shed with a single-slope roof: one tall wall and one short wall, with the rafters running from one to the other. With no ridge it is simpler to frame than a gable shed, it needs no rafter ties, and it fits against a fence or the side of a house where a gable roof would not.
- Which way does the roof slope?
- In these plans the front wall, with the double door, is the tall one and the roof falls to the back. That puts the most headroom where you walk in and sends rain away from the door. Set the low back wall toward the fence or the house, at least a foot away from it, and keep that side clear of paths.
- Can I attach a lean-to shed to my house?
- These plans are drawn freestanding: four walls, skids and a roof that bears on its own front and back walls. Fixing a shed to a house brings in ledger boards, flashing against the house wall and usually a permit, and none of that is in these plans. Leave a gap of at least a foot between the back wall and the house so both can dry.
- What roof pitch do the plans use?
- 4 in 12 on every size, the lowest pitch most asphalt-shingle makers allow with a single layer of underlayment. The front wall is as much taller than the back wall as the roof rises across the depth, so deeper sheds have taller front walls: the 4x8 front wall is framed at about 7'-7", the 10x12 at about 9'-3".
- Do I need a permit for a lean-to shed?
- All 5 sizes are 120 sq ft or less, under the 200 sq ft permit exemption for storage sheds in the current IRC (R105.2) and at or under the 120 sq ft limit many towns still use. Zoning rules on setbacks, easements and HOA rules apply at every size, so call your building department before you buy lumber.
- What foundation does a lean-to shed need?
- The same as our gable sheds: pressure-treated 4x6 skids, rated for ground contact, on solid concrete blocks set every 4 ft over a 4" crushed-gravel pad 1 ft wider than the shed all round. No concrete pour. The 4x8 and 6x8 sit on two skids, the deeper sizes on three.
Not engineered. Check local codes, permits and loads. Build at your own risk. Use ground-contact-rated lumber for the skids. Check your local rules on shed size, setbacks and permits before you build. Full disclaimer.