 YardBuildPlans
Raised garden bed plans (free PDF)
A sturdy stacked-board bed built from 2x6 lumber, with 4x4 corner posts and a cap rail wide enough to sit on. Pick a size and download the free plan. Every drawing, cut length and step is worked out for that size.
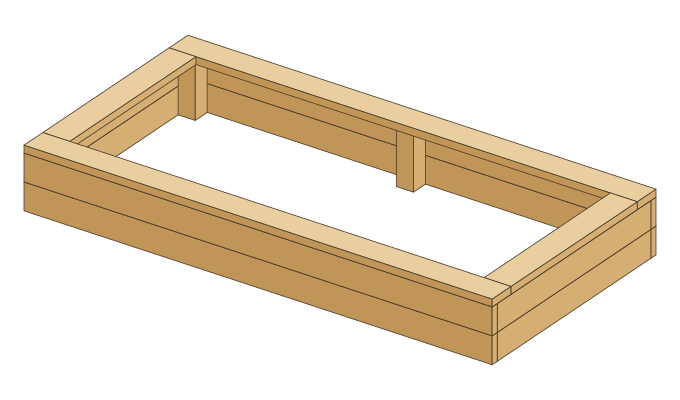
- Footprint
- 4 ft × 8 ft (outside)
- Wall height
- 11" (2 × 2x6 boards), 12.5" with cap
- Lumber (approx.)
- 10 boards: 9 × 2x6 x 8', 1 × 4x4 x 8'
- Soil to fill
- about 26.2 cu ft (0.97 cu yd)
- Build steps
- 7 in the free plan, 11 in premium
Premium edition (13 pages, $19.99) adds the cut list, cutting diagram and shopping list.
What the build looks like
- Step 1. Prepare the site
- Step 2. Cut the parts
- Step 3. Build the two end panels
- Step 4. Attach the long sides
- Step 5. Add the mid-span posts
- Step 6. Square and level the frame
- Step 7. Install the cap rail
The free PDF has these steps in full with a drawing for each. Skill level: beginner. You need a saw, a drill/driver, a square and a level.
Free vs premium
| Included | Free | Premium |
|---|---|---|
| 3-D overview and top, front and side drawings with dimensions | ✓ | ✓ |
| Build steps with cut lengths written into each step | ✓ | ✓ |
| 3-D figure for each step | ✓ | ✓ |
| Exploded view with every part labelled | — | ✓ |
| Full cut list (every part, quantity and length) | — | ✓ |
| Board-by-board cutting diagram for 8, 10 and 12 ft stock | — | ✓ |
| Shopping list: boards by length, waste %, screw and hardware counts | — | ✓ |
| Tool list, wood finish and soil-volume notes | — | ✓ |
| Extra steps: liner, finish, filling and seasonal care | — | ✓ |
Not engineered. Check local codes, permits and loads. Build at your own risk. Use rot-resistant or ground-contact-rated lumber, and check that treated wood is suitable for food gardens where you live. Full disclaimer.