 YardBuildPlans
Firewood shed plans: open-front wood shed for 1/2 to 2 cords (free PDF)
A simple wood shed that keeps rain and snow off the stack and lets air through it: a slatted floor raised on a 2x6 frame, 4x4 posts on concrete blocks, slatted back and ends, and a shingle roof that drains away from the open front. Pick a size by how much wood you burn and download the free plan. Every drawing, cut length and step is worked out for that size.
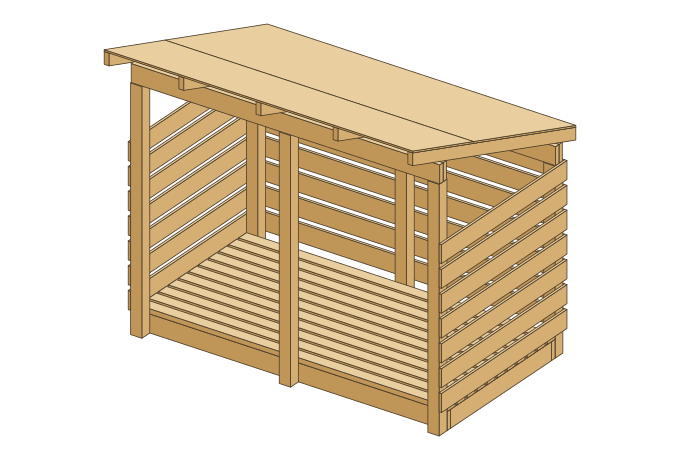
- Holds
- 128 cu ft stacked 48" high: 1 cord (3 face cords of 16" logs)
- Footprint
- Floor 4 × 8 ft; roof 6' 1" front to back
- Height
- 7' 3" above the blocks at the high front edge; 66" open above the floor
- Posts
- 6 × 4x4 on 6 concrete blocks
- Lumber
- 3 × 4x4 x 12 ft, 1 × 2x6 x 8 ft, 5 × 2x6 x 12 ft, 16 × 2x4 x 8 ft, 7 × 1x6 x 8 ft, 7 × 1x6 x 10 ft
- Roof
- 2 × 1/2" plywood, about 2 bundles of shingles
- Build steps
- 10 in the free plan, 14 in premium
Premium edition (20 pages, $19.99) adds the cut list, cutting diagrams, roof sheet layout and shopping list.
How much wood each size holds
Capacity is the floor area times the stack height. Every size is 4 ft deep and stacked 48 inches high, so a full cord (4 × 4 × 8 ft, 128 cu ft) fits in each 8 ft of length. With 16 inch logs you get three rows front to back.
| Size (depth × length) | Full cords | Cu ft stacked | Face cords (16" logs) | Boards to buy | Roof sheets |
|---|---|---|---|---|---|
| 4x4 ft | 1/2 | 64 | 1.5 | 23 | 1 |
| 4x8 ft | 1 | 128 | 3 | 39 | 2 |
| 4x12 ft | 1-1/2 | 192 | 4.5 | 45 | 3 |
| 4x16 ft | 2 | 256 | 6 | 42 | 4 |
Boards are counted as bought: 8 to 16 ft lengths of 4x4, 2x6, 2x4 and 1x6. The longer sheds use longer boards, so the 4x16 needs fewer boards than the 4x12. Loosely thrown wood takes more room than a neat stack.
Drawings
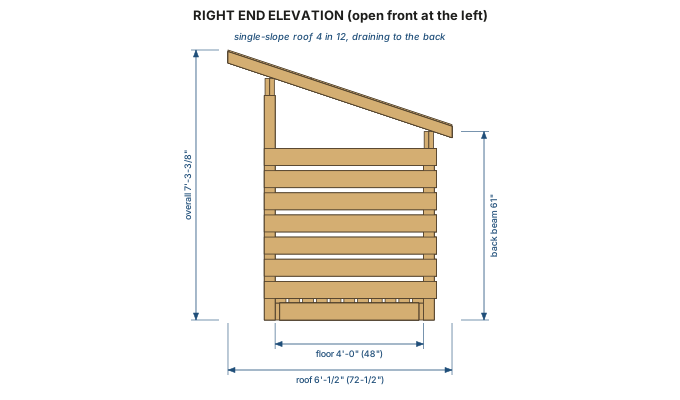
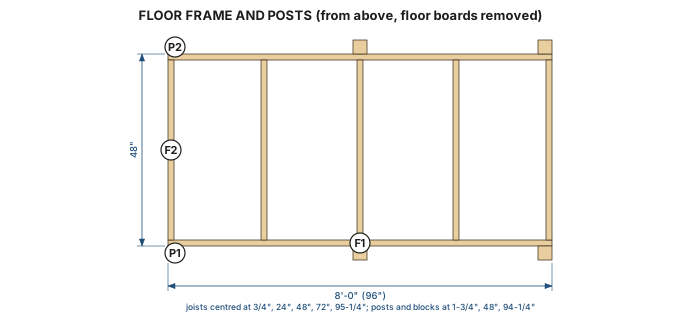
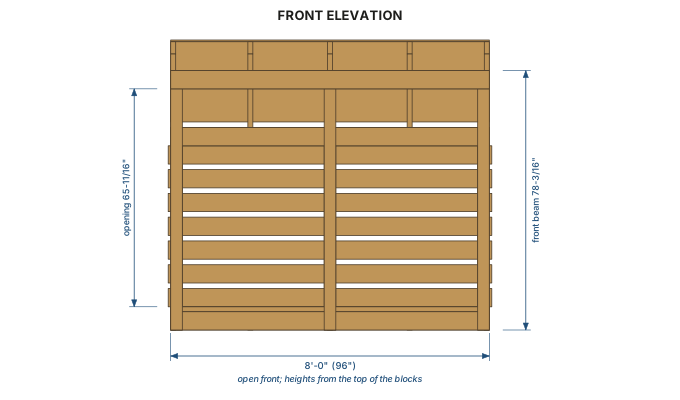
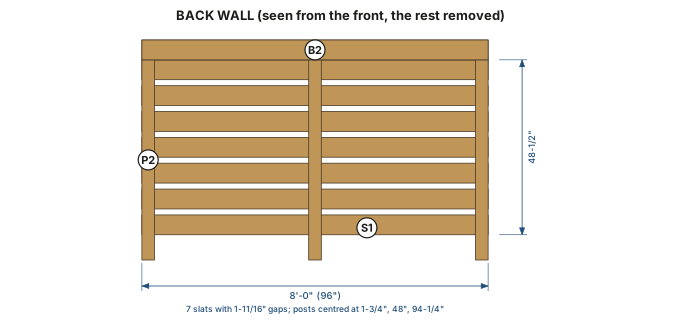
Shown for the 4x8 ft (1 cord) size. The free PDF has the drawings for the size you pick, plus the beam and rafter plan.
What the build looks like
- Step 1. Cut the parts
- Step 2. Prepare the site
- Step 3. Build the floor frame
- Step 4. Lay the floor boards
- Step 5. Stand the posts
- Step 6. Fit the beams
- Step 7. Fit the rafters
- Step 8. Sheath the roof
- Step 9. Roof it
- Step 10. Slat the back and ends
The free PDF has these steps in full with a 3-D figure for each. Skill level: confident beginner, with a helper for the posts and beams. You need a circular saw, a drill/driver, a long drill bit for the post bolts, a level and a step ladder. Every cut is square except the plumb cut at each end of the rafters.
Why this design
- Off the ground, with air underneath. The floor boards sit on a 2x6 frame on concrete blocks with about an inch between them, so rain and bark fall through and the bottom of the stack never sits in wet grass.
- Roof drains to the back. The high side is the open front, so water runs off behind the shed and the face you take wood from stays dry. The 12 inch front overhang shelters the top of the stack.
- Slats, not siding. The back and ends are 1x6 boards with gaps, which keep the stack in and let the wind dry it. Wood stored in a closed box stays damp.
- Square stacking space. The posts stand outside the floor frame, so nothing sticks into the stack: the 4x8 floor holds exactly 4 × 4 × 8 ft of wood.
Need closed storage for tools instead? See the lean-to shed plans (the same single-slope roof with walls and a door) or the storage shed plans.
Free vs premium
| Included | Free | Premium |
|---|---|---|
| 3-D overview, front and end elevations with dimensions | ✓ | ✓ |
| Floor framing plan, beam and rafter plan and the back wall | ✓ | ✓ |
| Build steps with every cut length written in, and a 3-D figure for each step | ✓ | ✓ |
| Exploded view with every part labelled | — | ✓ |
| Full cut list (every part, quantity and length) | — | ✓ |
| Board-by-board cutting diagram for 8-16 ft lumber | — | ✓ |
| 4×8 plywood layout for the roof | — | ✓ |
| Shopping list: lumber, sheets, bolts, post caps, ties, shingles, gravel | — | ✓ |
| Extra steps: stacking and capacity, finish, add-ons and care | — | ✓ |
Questions
- How big a firewood shed do I need?
- Start from how much wood you burn in a season, then add a little so last year's dry wood and this year's green wood can sit side by side. A fireplace used on cold weekends may need half a cord; a wood stove that heats part of the house through the winter often burns two to four cords. The 4x8 shed holds one full cord. For more than two cords, build two sheds side by side rather than one very long one: each stays easy to build, and you can fill one while you burn from the other.
- What is the difference between a cord and a face cord?
- A full cord is a stack 4 ft high, 4 ft deep and 8 ft long: 128 cubic feet of stacked wood. A face cord (also called a rick) is a stack 4 ft high and 8 ft long but only one log deep. With 16 inch logs that is one third of a full cord. Sellers use both words, so ask how long the logs are and how deep the stack is. These sheds are 4 ft deep, so they take three rows of 16 inch logs, and the 4x8 holds exactly one full cord or three face cords.
- Where should I put a firewood shed?
- On level, well-drained ground you can reach with a wheelbarrow in winter, open to the sun and the wind. Keep it at least a few feet from the house if you can, because a woodpile draws insects and is a fire load. The roof drains to the back, so the back should face away from paths and walls. Pointing the open front away from the wind that brings most of your rain or snow keeps the face of the stack drier.
- Does a firewood shed need a permit?
- Many towns let you build a small open accessory structure like this without a permit, but the rules, the size limits and the setback from property lines vary from place to place. Check with your local building department and your HOA before you build. These plans are not engineered, and they do not show local code requirements.
- Can I use a metal roof instead of shingles?
- Yes. Metal panels can be screwed over the plywood deck in place of the underlayment and shingles. Follow the panel maker's instructions for the pitch, the screw spacing and the trim. The plans and shopping list show the shingle roof; a metal roof is not in the cut list.
- Will green wood dry in the shed?
- The shed keeps rain and snow off and lets air through, which is what seasoning needs, but split green hardwood still takes six months to a year or more to dry. Split it before you stack it, leave small gaps between rows, put the newest wood at the back and burn the oldest first. The gaps in the floor and the slats are there on purpose. Do not close them in.
- How much weight can it hold?
- We don't publish a weight rating. This is a practical DIY shed, not an engineered structure. The floor joists are 24 inches apart or less, every post stands on its own concrete block, and the roof only carries itself and snow. Stack the wood on the floor, not against the slats, and never climb on the roof or the beams.
Not engineered. Check local codes, permits and loads. Build at your own risk. Wear eye and hearing protection when cutting, get help lifting the posts and beams, and pre-drill near board ends. Full disclaimer.