 YardBuildPlans
Chicken tractor plans (free PDF)
A movable coop for a small flock: an open-bottom run on the grass, a raised roost box with a nest box at one end, handles to lift and wheels to roll it to fresh ground. Pick your flock size and download the free plan. Every drawing, cut length and step is worked out for that size.
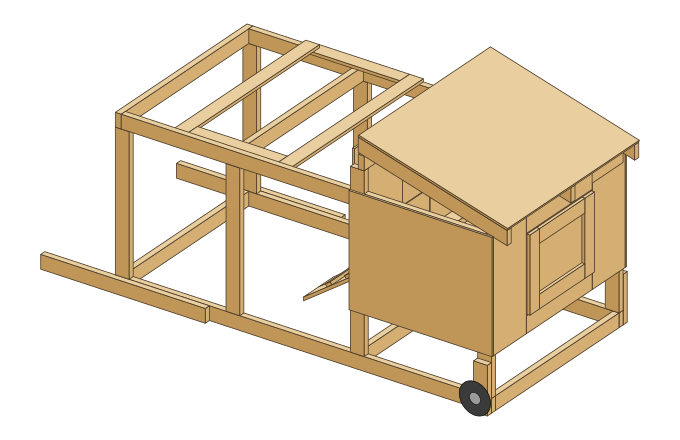
- Footprint
- 4 × 8 ft (32 sq ft of grass), run 42" tall
- Overall
- 9'-10" long with handles x 4'-7" wide x 4'-4.5" high
- Roost box
- 3 ft long, floor 18" off the ground, 1 nest box and a roost bar
- Moving
- 2 handles and 2 8" wheels: lift the handles and roll
- Lumber (approx.)
- 18 boards: 1 × 1x2 x 8', 1 × 1x4 x 10', 1 × 1x4 x 12', 1 × 1x6 x 8', 13 × 2x4 x 10', 1 × 2x4 x 8'
- Sheets
- 4 sheets 4×8: 1 × 1/2" plywood, 1 × 3/4" plywood, 2 × 1/2" exterior siding panel
- Hardware cloth
- about 21 ft of 48" roll
- Build steps
- 15 in the free plan, 20 in premium
Premium edition (26 pages, $19.99) adds the cut list, cutting diagrams, sheet layouts and shopping list.
Elevations
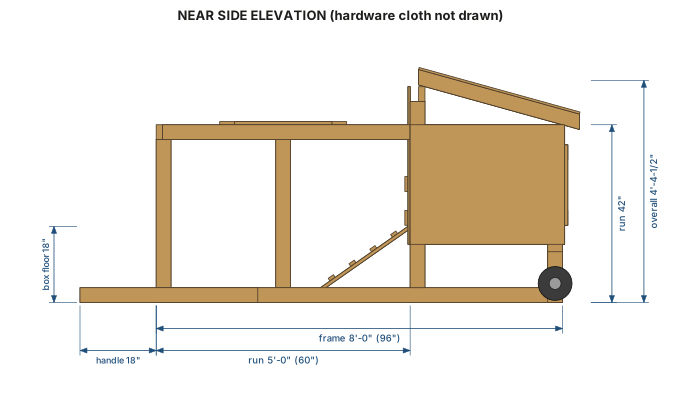
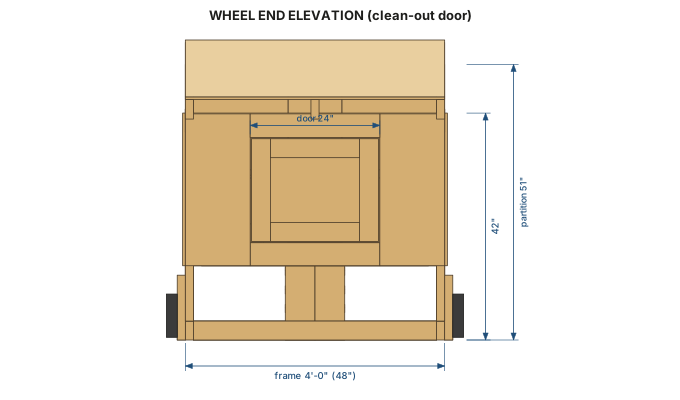
Shown for the 3-hen size. The free PDF also has the base, top and roost-box framing plans for every size.
What the build looks like
- Step 1. Cut the framing
- Step 2. Build the base
- Step 3. Stand the posts
- Step 4. Fit the top rails
- Step 5. Frame the roost-box floor
- Step 6. Lay the box floor
- Step 7. Set the rafters
- Step 8. Deck and roof the box
- Step 9. Side the roost box
- Step 10. Build and hang the doors
- Step 11. Nest box and roost
- Step 12. Build the run hatch
- Step 13. Build the ramp
- Step 14. Handles and wheels
- Step 15. Cover the run
The free PDF has these steps in full with a 3-D figure for each. Skill level: confident beginner. You need a circular saw, a jigsaw, a drill/driver, a square and a staple gun.
Tractor or coop?
A tractor suits a few hens on a lawn or a garden you want tilled and fertilized, and it needs moving every day or two. For a bigger flock that stays in one place with its own run, build a fixed coop instead: see our elevated chicken coop plans for 4, 6 or 10 hens.
Free vs premium
| Included | Free | Premium |
|---|---|---|
| 3-D overview, side and end elevations with dimensions | ✓ | ✓ |
| Base, top framing and roost-box framing drawings | ✓ | ✓ |
| Build steps with every cut length written in, and a 3-D figure for each step | ✓ | ✓ |
| Exploded view with every part labelled | — | ✓ |
| Full cut list (every part, quantity and length) | — | ✓ |
| Board-by-board cutting diagram for 8, 10 and 12 ft lumber | — | ✓ |
| 4×8 sheet layouts for the box floor, roof and siding | — | ✓ |
| Shopping list: boards, sheets, wheels, axle bolts, hardware cloth and screw counts | — | ✓ |
| Extra steps: finishing, moving routine, bedding and setup, predator check | — | ✓ |
Questions
- What is a chicken tractor?
- A small movable coop with no floor in the run. You park it on grass, the hens eat bugs and greens and fertilize the spot, and you move it to fresh ground every day or two. The roost box at one end gives them a dry place to sleep and lay.
- How many hens does it hold?
- The 4×8 ft tractor is sized for 3 hens and the 5×10 ft for 5. That gives each hen at least 10 square feet of grass and nearly 4 square feet of roost-box floor. Hens kept in a tractor full time need that room because they cannot free range.
- How do you move it?
- Two 2x4 handles stick out 18 inches at the run end and two 8 inch wheels sit at the roost-box end. The wheels clear the ground by about half an inch until you lift the handles, so the tractor sits flat and steady when parked. Lift, check no hen is under a rail, and roll it one length.
- Is it safe from predators?
- The run is covered with 1/2 inch hardware cloth on the sides, the end and the top, and the pop door closes the hens into the roost box at night. Chicken wire is not enough to keep raccoons out. A tractor sits on the ground, so check for gaps under the base rails wherever the ground dips.
- What lumber does it use?
- Standard 2x4s for the base, posts, top rails, box floor framing and rafters, 1x4s for the doors and the run hatch, a 1x6 ramp, 3/4" plywood for the box floor, 1/2" plywood for the roof deck and nest box, and 1/2" exterior siding panels on the box.
Not engineered. Check local codes, permits and loads. Build at your own risk. Use ground-contact rated lumber for the base rails and handles, and exterior-rated siding. Check local rules on keeping hens. Full disclaimer.