 YardBuildPlans
Chicken coop plans (free PDF)
An elevated backyard coop on four legs, with a sloped roof, nest boxes, a roost, a big front door for cleaning and collecting eggs, and a pop door with a ramp. Pick your flock size and download the free plan. Every drawing, cut length and step is worked out for that size.
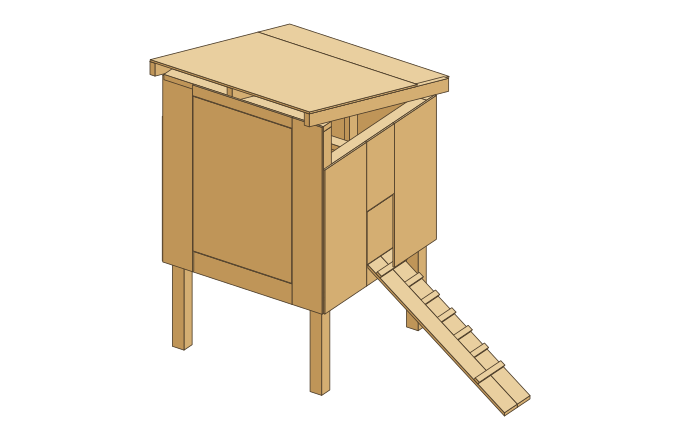
- Floor
- 4 × 4 ft (16 sq ft), 24" off the ground
- Overall
- 4'-1" wide x 5' deep x 6'-11" high
- Inside
- 1 nest box, 1 roost bar, about 6.6 sq ft of vents
- Lumber (approx.)
- 17 boards: 1 × 1x2 x 8', 1 × 1x4 x 10', 1 × 1x4 x 8', 1 × 1x6 x 10', 1 × 2x4 x 10', 10 × 2x4 x 12', 1 × 2x4 x 8', 1 × 4x4 x 10'
- Sheets
- 4 sheets 4×8: 1 × 1/2" plywood, 1 × 3/4" plywood, 2 × 1/2" exterior siding panel
- Build steps
- 16 in the free plan, 20 in premium
Premium edition (27 pages, $19.99) adds the cut list, cutting diagrams, sheet layouts and shopping list.
Elevations
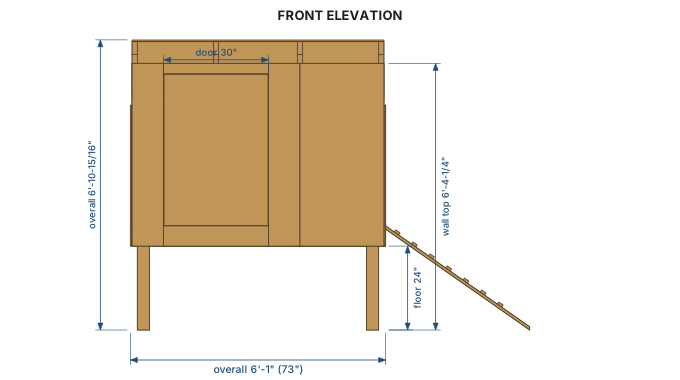
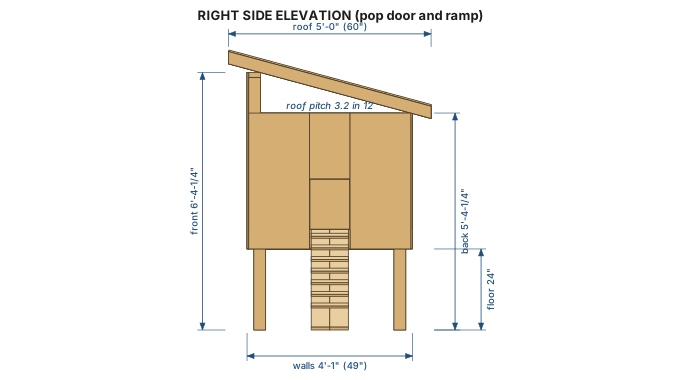
Shown for the 6-hen size. The free PDF also has floor, roof and wall framing plans for every size.
What the build looks like
- Step 1. Prepare the site
- Step 2. Cut the framing
- Step 3. Build the floor frame
- Step 4. Bolt on the legs
- Step 5. Lay the floor
- Step 6. Frame the front wall
- Step 7. Frame the back wall
- Step 8. Frame the side walls
- Step 9. Stand and join the walls
- Step 10. Set the rafters
- Step 11. Deck and roof
- Step 12. Hang the siding
- Step 13. Build and hang the doors
- Step 14. Cover the vents
- Step 15. Nest boxes and roosts
- Step 16. Build the ramp
The free PDF has these steps in full with a 3-D figure for each. Skill level: confident beginner. You need a circular saw, a jigsaw, a drill/driver, a square and a level.
Free vs premium
| Included | Free | Premium |
|---|---|---|
| 3-D overview, front and side elevations with dimensions | ✓ | ✓ |
| Floor, roof and wall framing drawings with stud and joist positions | ✓ | ✓ |
| Build steps with every cut length written in, and a 3-D figure for each step | ✓ | ✓ |
| Exploded view with every part labelled | — | ✓ |
| Full cut list (every part, quantity and length) | — | ✓ |
| Board-by-board cutting diagram for 8, 10 and 12 ft lumber | — | ✓ |
| 4×8 sheet layouts for the floor, roof and siding | — | ✓ |
| Shopping list: boards, sheets, roofing, hinges, latches and screw counts | — | ✓ |
| Extra steps: finishing, bedding and setup, predator check, seasonal care | — | ✓ |
Want to move your hens around the yard?
For 3 to 5 hens on a lawn, a chicken tractor is an alternative to a fixed coop: an open-bottom run with a roost box, handles and wheels that you roll to fresh grass every day or two. See our free chicken tractor plans.
Questions
- How big a coop do I need?
- These plans give each hen about 4 square feet of floor inside the coop, which assumes the hens also have an outdoor run. 4 hens get a 4×4 ft coop, 6 hens a 4×6 ft coop and 10 hens a 6×8 ft coop.
- What lumber does it use?
- Standard 2x4s for the floor frame, walls and rafters, 4x4 legs rated for ground contact, 3/4" plywood for the floor, 1/2" plywood for the roof deck and nest boxes, and 1/2" exterior siding panels. The ramp is two 1x6 boards with 1x2 cleats.
- Why is the coop raised off the ground?
- The floor sits 24" up on four legs. That keeps the wood floor dry, gives the hens a shaded spot underneath, and puts the nest boxes at a comfortable height to collect eggs through the front door.
- How is it ventilated?
- The gaps between the rafters above the front and back walls, and the triangles above the side walls, are left open as vents and covered with 1/2" hardware cloth. Chicken wire is not enough to keep raccoons out.
Not engineered. Check local codes, permits and loads. Build at your own risk. Use ground-contact-rated 4x4s for the legs and exterior-rated siding. Check local rules on keeping hens and on backyard structures. Full disclaimer.